Kitchen Renovation – Transforming the Heart of the Home
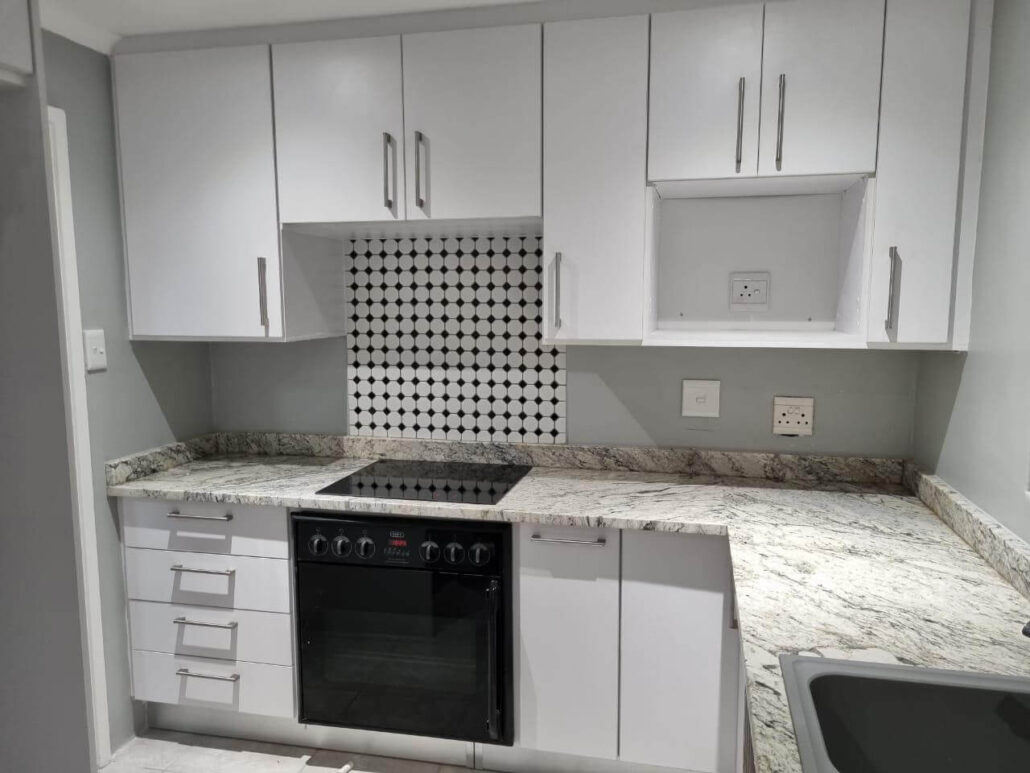
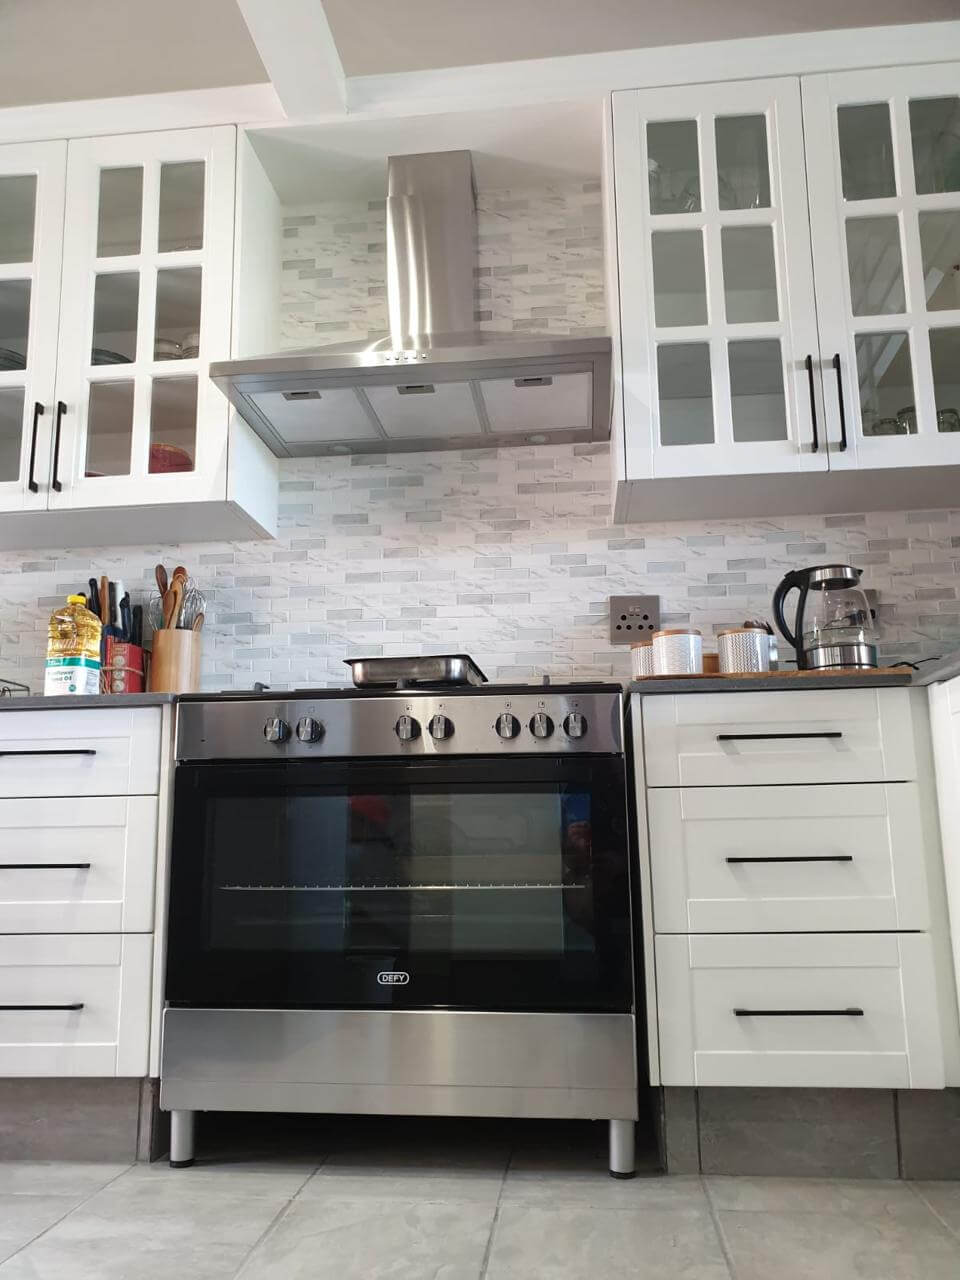
The primary aim of this kitchen renovation project was to transform the heart of the home into a space that balances functionality, aesthetic appeal, and long-term value. PBR Projects focused on delivering a custom-designed kitchen that would enhance daily living, support family interaction, and significantly improve the overall usability of the home. The commitment was to create a practical, well-crafted kitchen tailored to the homeowner’s needs, while maintaining high standards of workmanship and material quality.
Scope of Work
The project involved careful planning and execution to ensure the renovated kitchen met both functional and visual expectations. The scope included:
- Initial consultation to understand the homeowner’s lifestyle, design preferences, and functional requirements.
- Assessment of the existing kitchen layout to identify inefficiencies and opportunities for improvement.
- Budget planning and cost guidance to align the renovation with financial expectations.
- Design development focused on layout optimisation, storage solutions, and material selection.
- Coordination of skilled trades and project management to ensure smooth delivery.
The Project Included
Site and Layout Assessment:
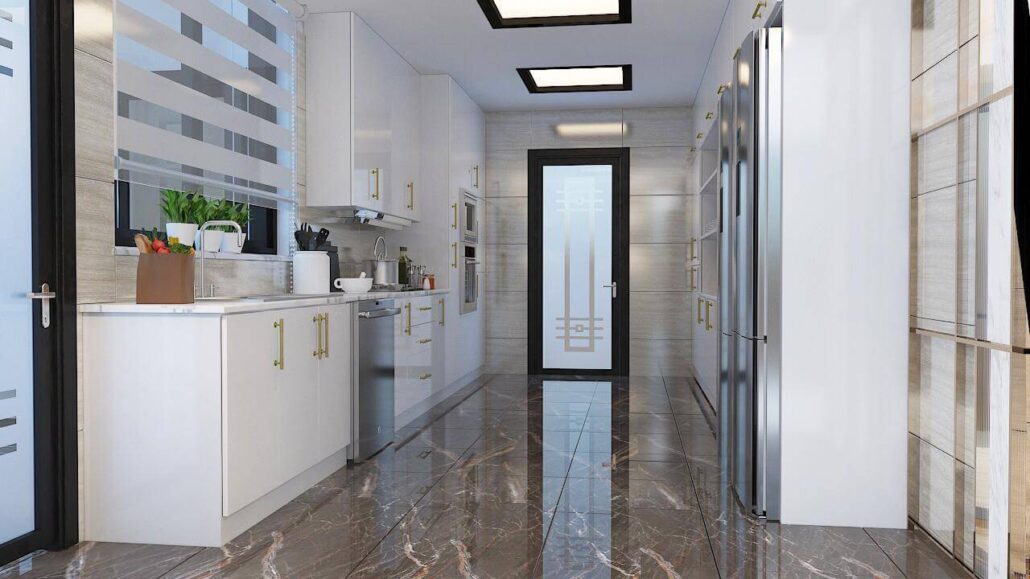
A detailed evaluation of the existing kitchen space to improve workflow, particularly around the stove, sink, and refrigerator, ensuring an efficient work triangle.
Design and Customisation:
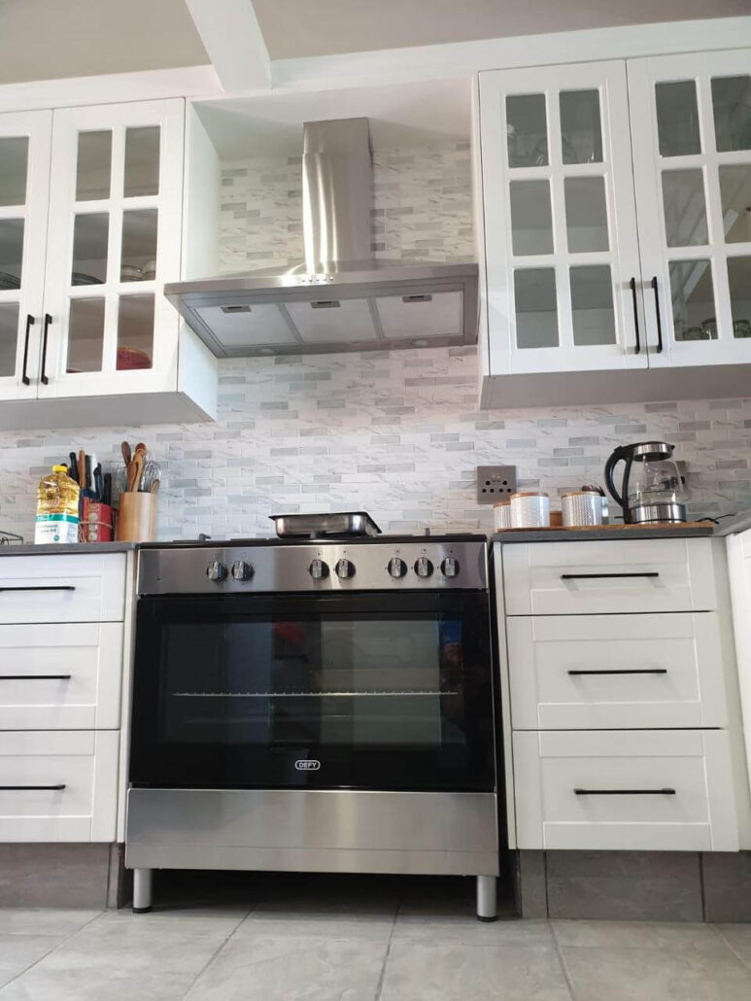
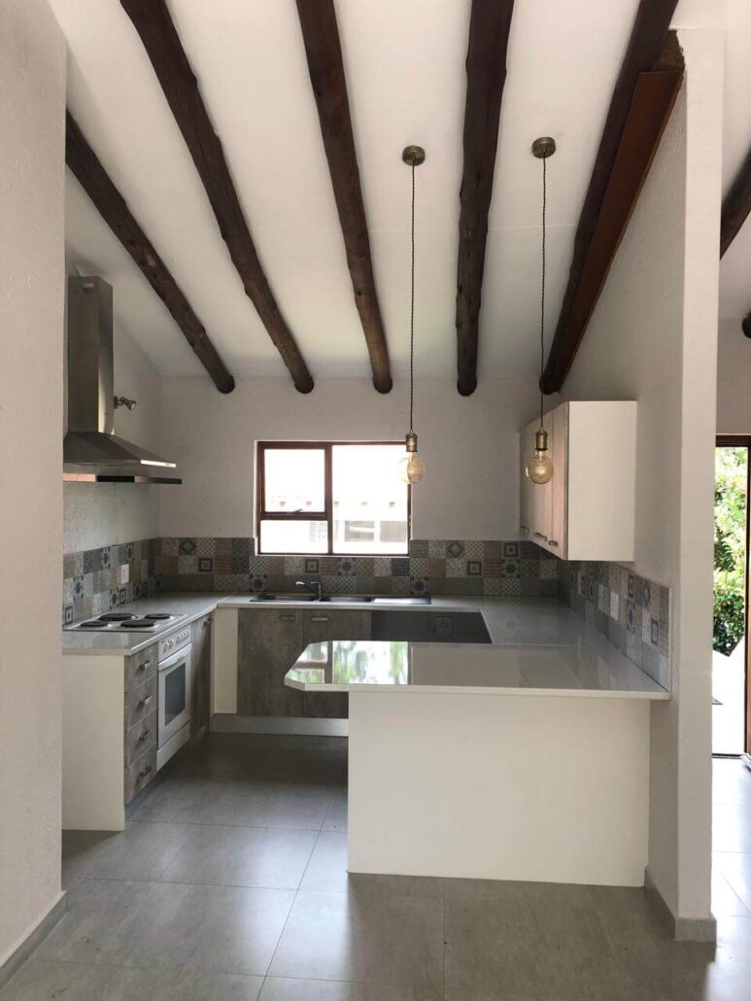
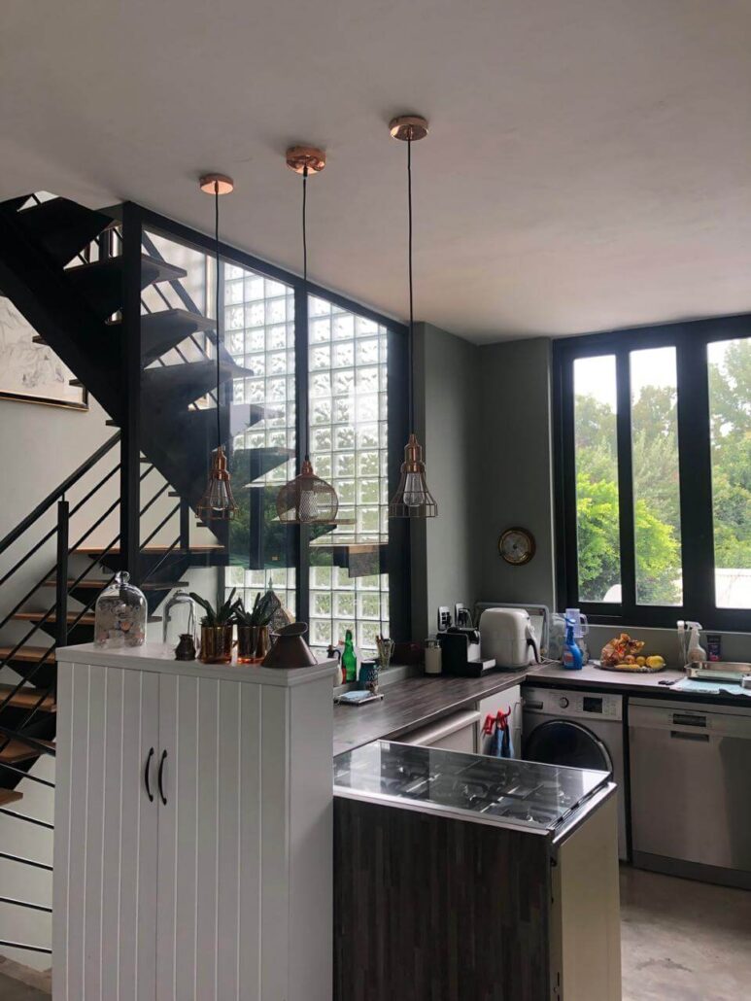
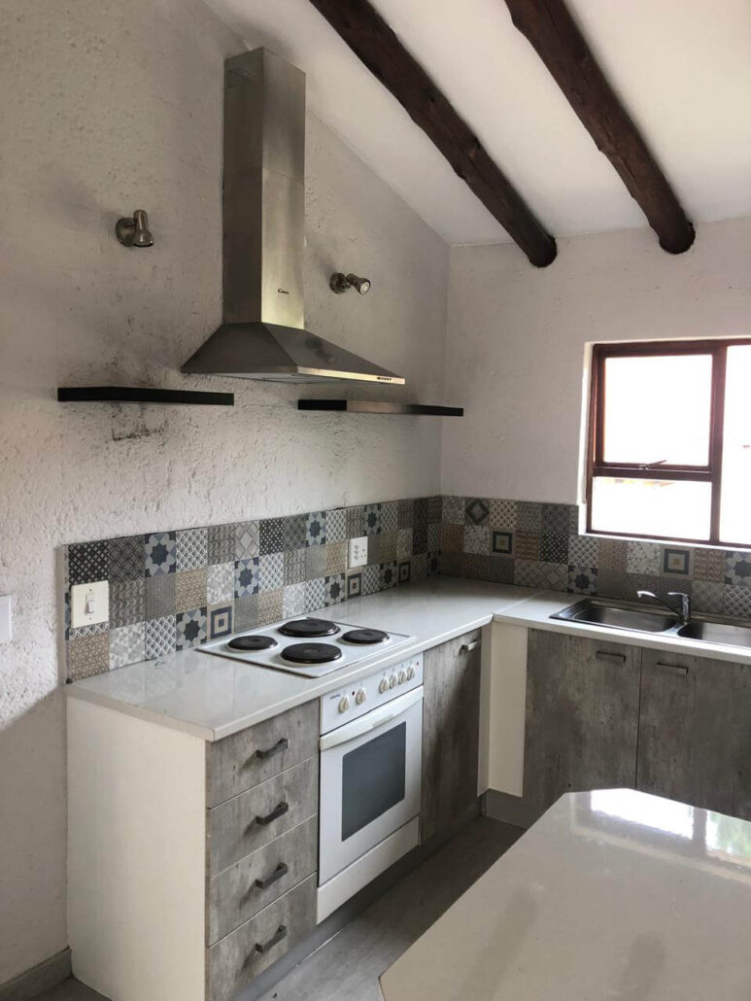
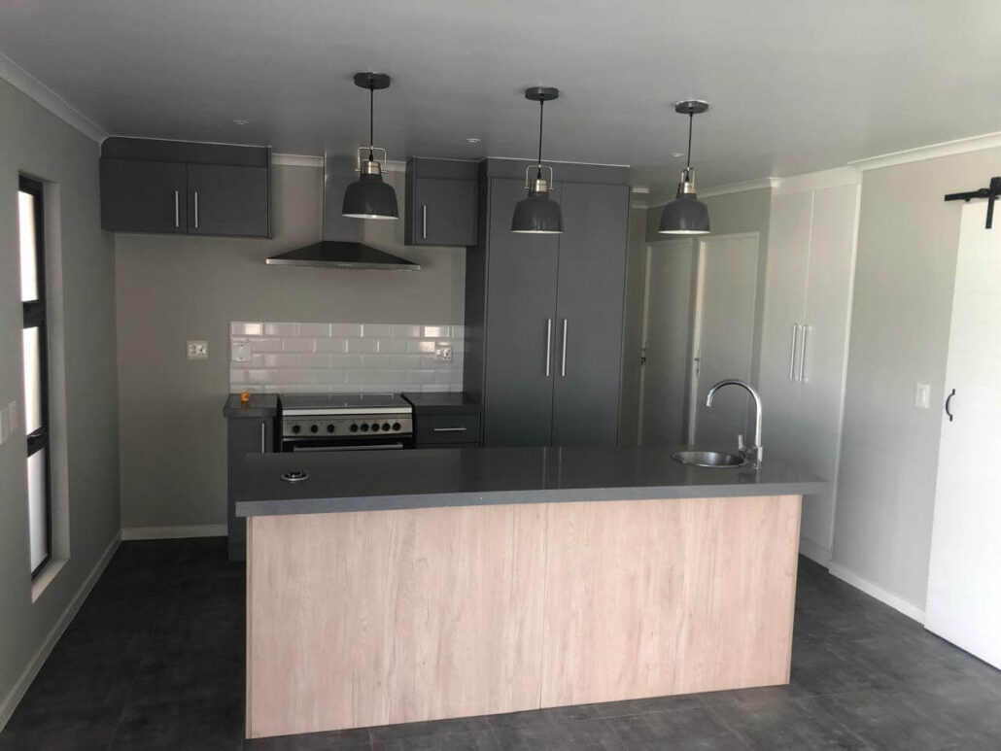
Development of a custom kitchen layout tailored to the homeowner’s preferences, with careful consideration given to cabinetry, countertops, lighting, and finishes.
Material Selection:
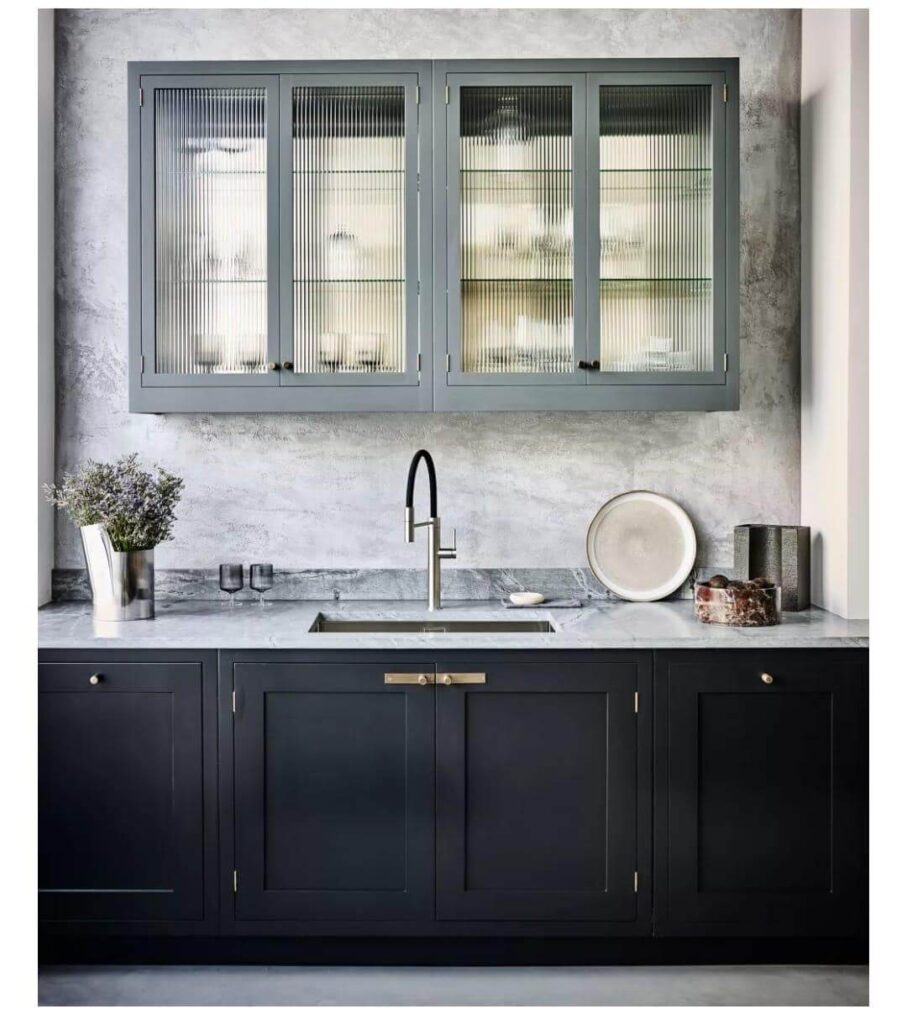
Guidance on durable and visually appealing materials, including countertop options such as granite, quartz, or marble, and cabinetry choices ranging from wood to laminate and thermofoil finishes.
Storage Optimisation:
Incorporation of smart storage solutions, including additional cabinetry, pull-out shelves, and space-efficient designs to maximise functionality.
Lighting and Ergonomics:
Installation of appropriate ambient, task, and accent lighting, alongside ergonomic design considerations to enhance comfort and usability.
Client Collaboration:
Ongoing communication with the homeowner throughout the project to ensure expectations were met and adjustments were incorporated where needed.
Execution
Once the design and budget were approved, the PBR Projects team moved into the execution phase with precision and attention to detail. This included:
- Preparation and Demolition: Safe removal of existing fixtures and preparation of the space for renovation work.
- Structural and Installation Work: Installation of cabinetry, countertops, flooring, and appliances by skilled craftsmen.
- Finishing and Detailing: Final detailing to ensure clean finishes, seamless joins, and a polished overall appearance.
- Quality Control: Thorough quality checks throughout the process to ensure durability, functionality, and visual excellence.
- Final Handover: A walk-through with the homeowner to confirm satisfaction and provide guidance on care and maintenance.
Outcome
The completed kitchen renovation successfully transformed the space into a functional, inviting, and visually appealing environment. Key outcomes included:
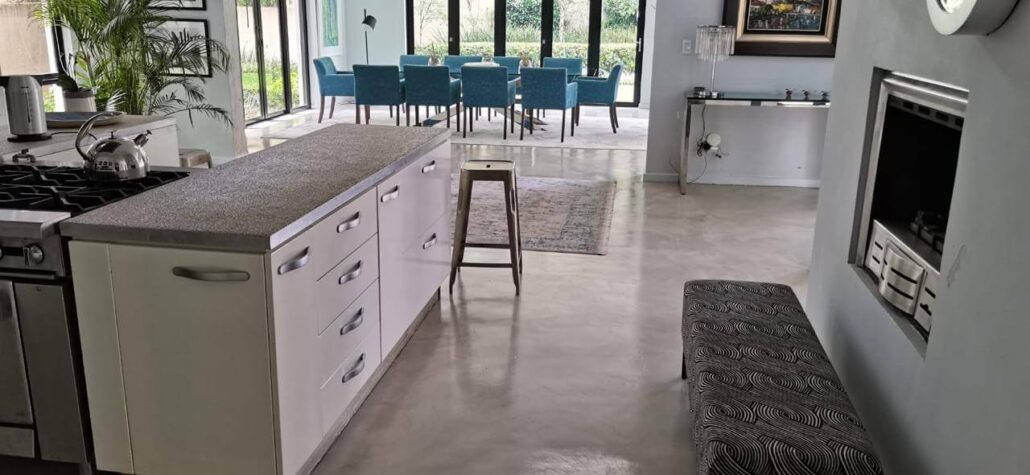
- Improved Functionality: An optimised layout and enhanced storage made cooking and entertaining more efficient and enjoyable.
- Enhanced Aesthetic Appeal: A modern, well-designed kitchen that complements the home’s overall style.
- Increased Property Value: The renovation added significant resale appeal and long-term value to the property.
- Improved Quality of Life: A space that encourages family interaction, creativity, and everyday comfort.
- Client Satisfaction: The homeowner was highly satisfied with the outcome, which aligned with both practical needs and personal taste.
Overall, this kitchen renovation project highlights PBR Projects’ ability to deliver custom, high-quality home alterations that enhance both form and function. It stands as a testament to the company’s commitment to exceptional workmanship, thoughtful design, and a personalised approach to every project.